
Views
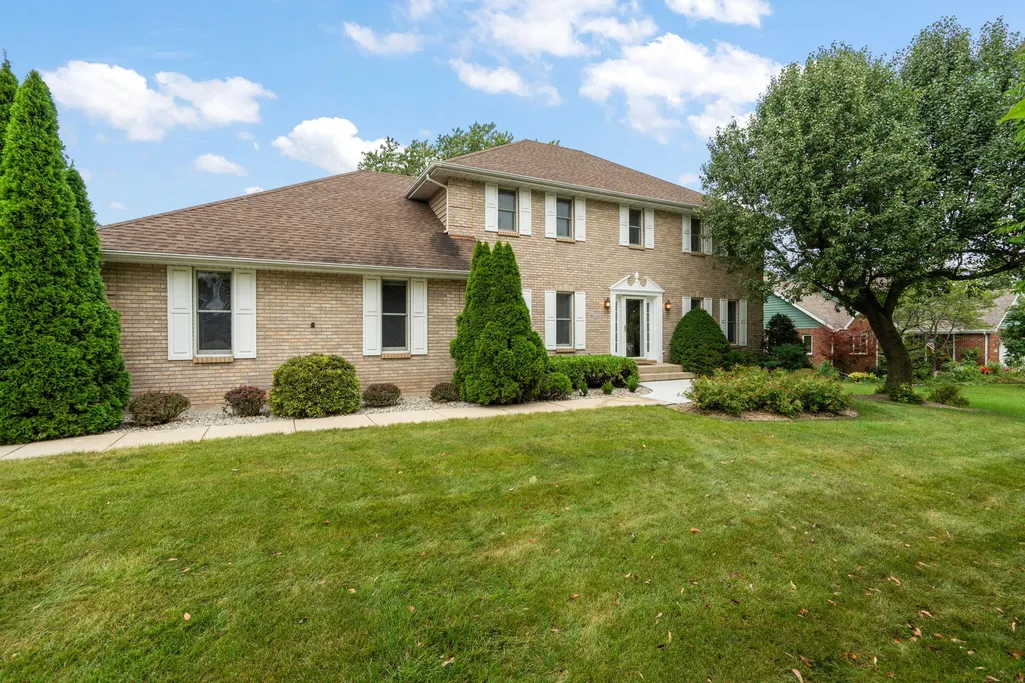
Address
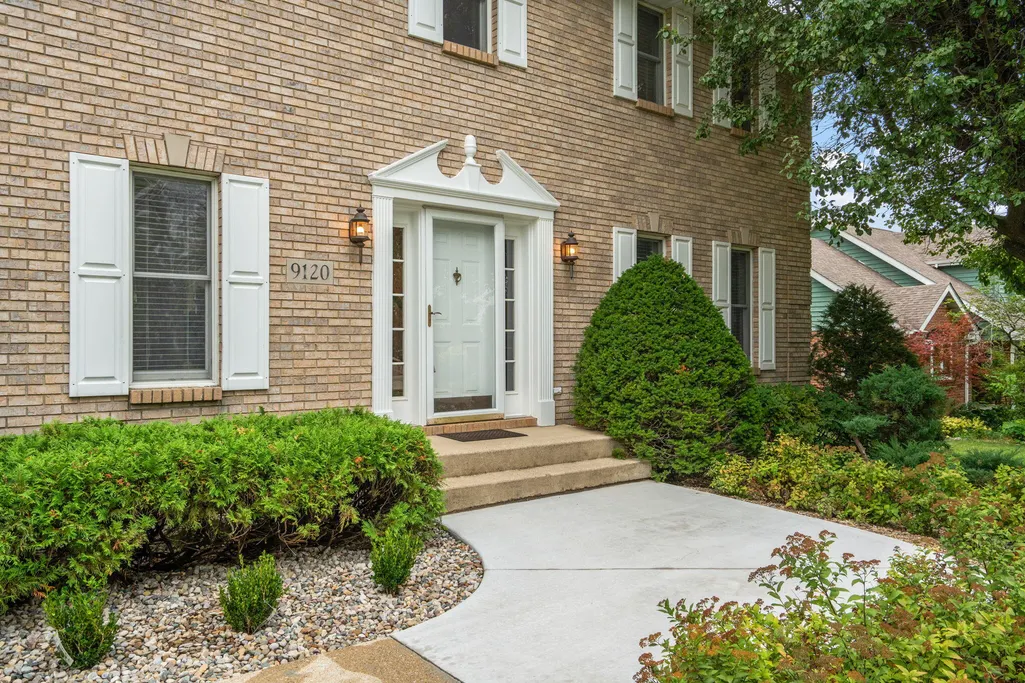
9120 Franklin Drive, St. John, IN
Price
$ 599,900
Property Attributes
- MLS#845921
- TypeSingle Family
- Listing Status Active
- CountyLAKE
- CitySt. John
- AreaSt. John
- NeighborhoodSchillton Hills
- Zip46373
- StyleSingle Family Residence
- Year Built1991
- Taxes$ 4046
- Price$ 599,900
- Bedrooms4
- Full Bathrooms2
- Half Bathrooms1
- Sqr Footage2714
- Lot Size0.47 Acres
Data Source:
Northwest Indiana REALTOR® Association (NIRA)
Property Description
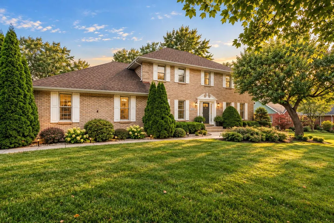
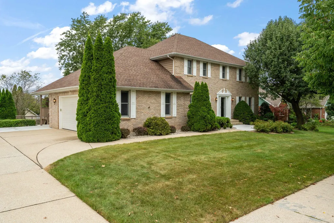
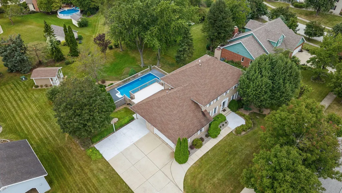
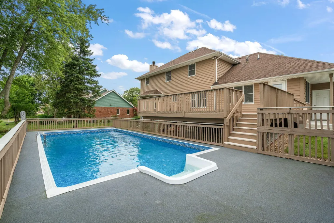
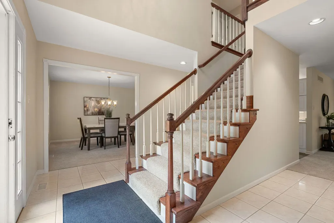
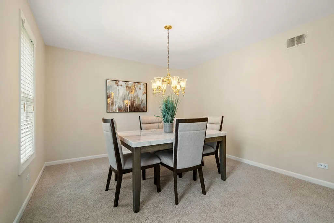
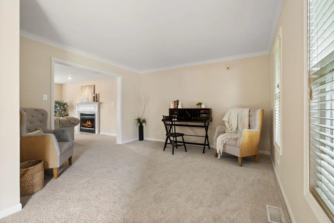
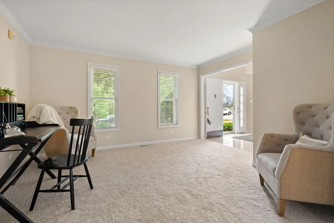
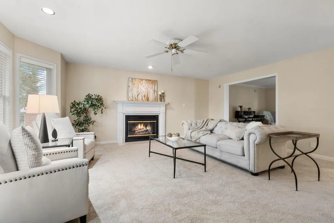
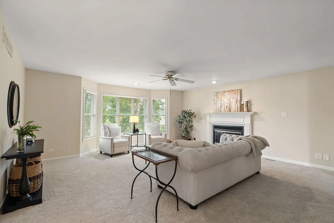
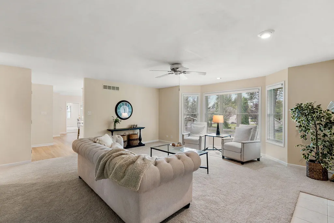
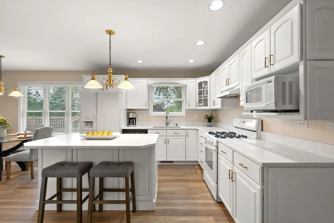
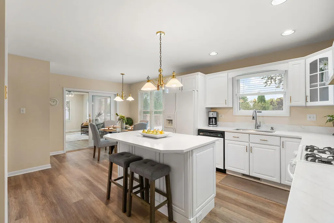
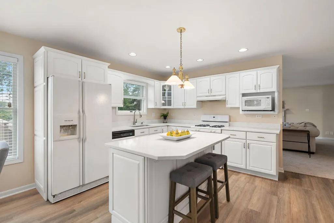
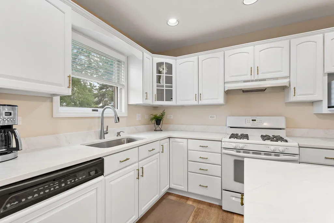
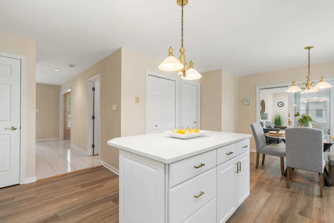
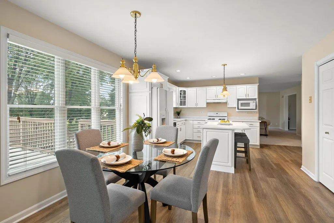
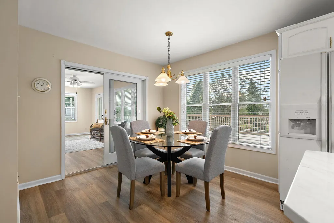
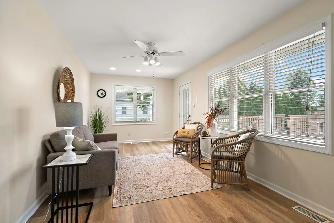
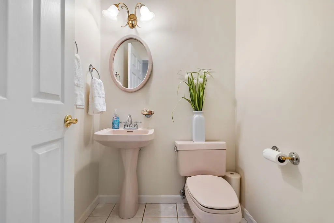
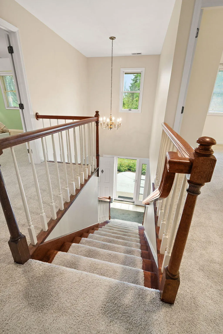
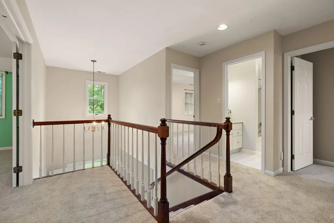
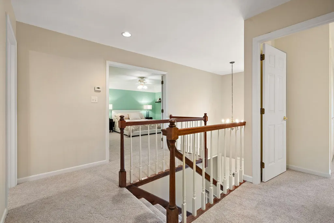
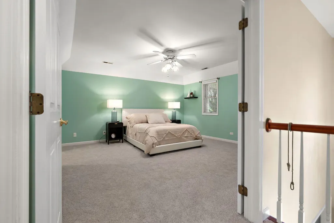
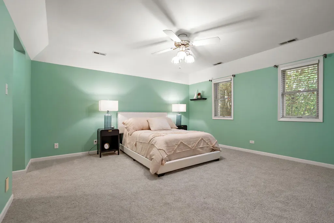
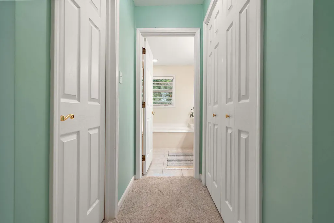
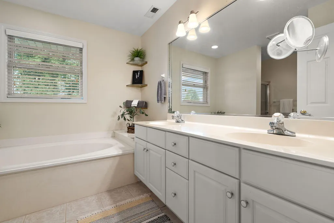
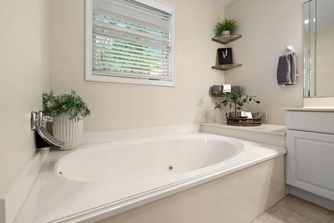
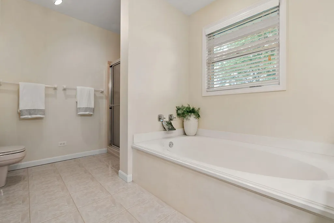
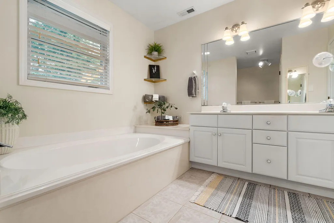
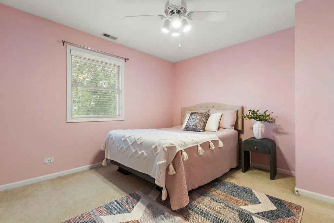
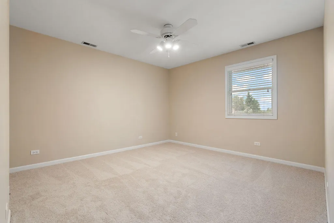
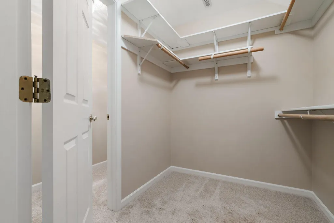
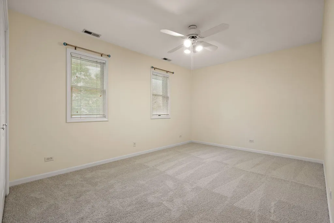
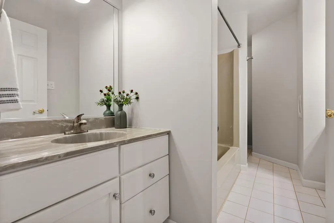
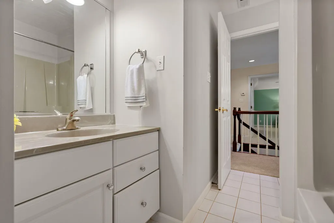
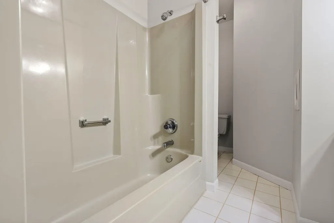
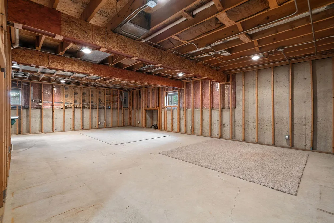
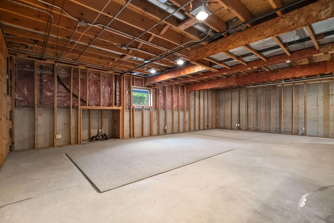
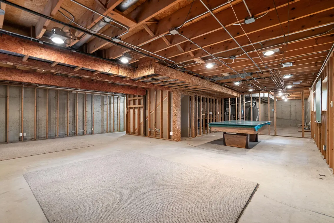
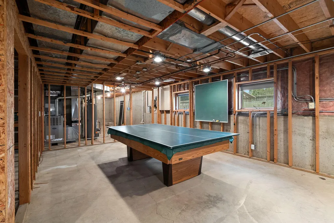
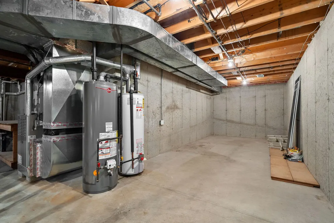
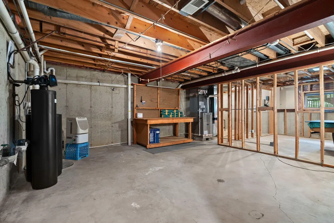
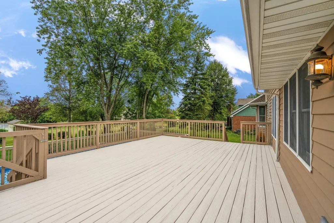
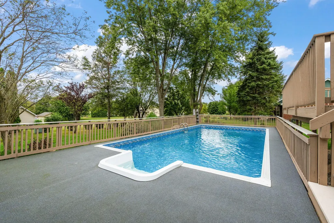
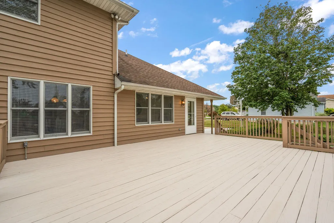
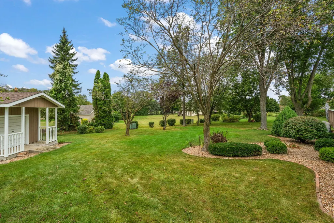
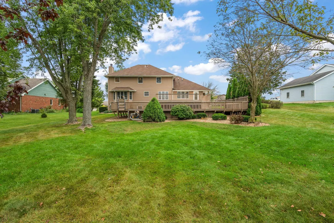
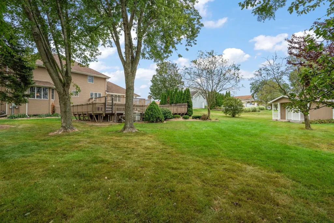
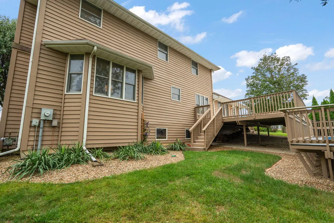
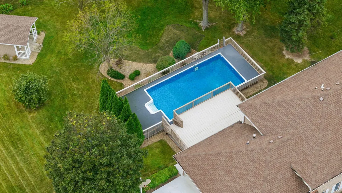
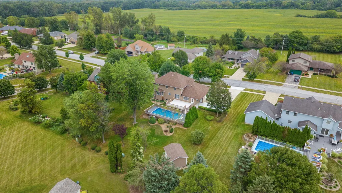
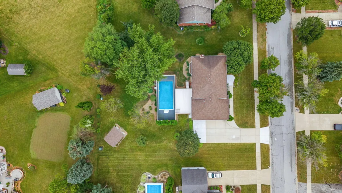
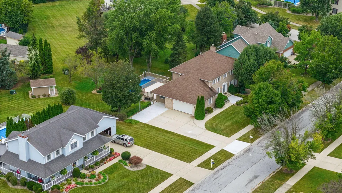
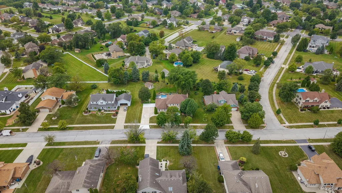
Welcome to a home where space, comfort and outdoor living come together beautifully in the sought-after Schillton Hills Neighborhood! Set on a gorgeous half-acre lot this spacious 2-story offers approximately 2,700 square feet, 4 bedrooms, 3 baths & an incredible backyard retreat with a 16x32 in-ground pool, huge deck, sunroom & shed. At this price, the combination of location, space, updates & amenities offers exceptional value! Step inside the impressive 2-story foyer & discover a welcoming floor plan designed for everyday living & entertaining. The remodeled kitchen features quartz countertops, center island, pantry & new LVP flooring, opening to the spacious great room with a wood-burning fireplace that could be converted back to gas. Formal dining & flex room provide additional space for gatherings, office or playroom. Upstairs, the spacious primary suite features double-door entry, walk-in closet plus a second closet & private bath with double-bowl sinks & jetted tub. Three additional bedrooms include one with a double walk-in closet, plus a large hall bath with separate sinks. Imagine summer days spent lounging by the pool, entertaining on the expansive deck or enjoying quiet evenings in the sunroom overlooking the scenic backyard. Mature landscaping creates a beautiful backdrop with established trees & lush greenery that makes the yard feel like your own private retreat. Updates made in 2025/26 make this home truly move-in ready: remodeled kitchen, carpet, LVP flooring, furnace, hot water heater, A/C condensers, freshly painted exterior, driveway/sidewalk repair & pool liner. The unfinished daylight basement with gas fireplace rough in offers excellent potential for future living or recreation space. Enjoy an established neighborhood of custom-built homes featuring beautiful mature landscaping, generous lots and easy expressway access for a convenient Chicago commute. This home offers an exceptional combination of space, updates, outdoor enjoyment and value!
| High School |
|---|
| Lake Central High School |
| Price History | |
|---|---|
| 9/25/2026 | Listed $599,900 |
General Features
| Sewer | Public Sewer |
|---|---|
| Heating | Forced Air,Natural Gas |
| Utilities | Cable Available,Water Connected,Sewer Connected,Natural Gas Connected,Electricity Connected |
| Appliances | Disposal,Water Softener Owned,Range Hood,Refrigerator,Microwave,Gas Water Heater,Gas Range,Dishwasher |
| Garage Spaces | 2.5 |
| Patio/Porch Features | Deck |
| Pool Features | Heated,In Ground |
| Security Features | Smoke Detector(s) |
| Year Built | 1991 |
| Electric | 200+ Amp Service |
| View | Neighborhood,Trees/Woods |
| Township | St. John |
| Levels | Two |
| Property Subtype | Single Family Residence |
| Tax Year | 2025 |
| County | Lake |
| New Construction | No |
| Property Type | Residential |
| HOA | No |
| Subdivision Name | Schillton Hills |
| Garage Y/N | Yes |
| Total Rooms | 10 |
| Full Baths | 2 |
| Status | Active |
| Directions | From 30 & 41,Go South on 41 to 93rd Ave.,W to Monix,N to 92nd,E to Franklin,N to home. |
| High School | Lake Central High School |
| City | St. John |
| High School District | Lake Central |
| Lot Size Square Feet | 20473.2 |
| Listing Terms | Cash,VA Loan,FHA,Conventional |
| Property Attached Y/N | No |
| Tax Annual Amount | 4046 |
| Standard Status | Active |
| Legal Description | SCHILLTON HILLS UNIT #2 LOT #129 |
Interior Features
| Interior Amenities | Ceiling Fan(s),Walk-In Closet(s),Stone Counters,Recessed Lighting,Pantry,Kitchen Island,His and Hers Closets,Entrance Foyer,Double Vanity,Crown Molding |
|---|---|
| Total Fireplaces | 1 |
| Fireplace Features | Family Room,Wood Burning |
| Window Features | Blinds |
| Fireplace Y/N | Yes |
| Above Grade Finished Area | 2714 |
| Half Baths | 1 |
| Laundry Features | Gas Dryer Hookup,Washer Hookup,Sink,Main Level,Laundry Room |
| Total Bedrooms | 4 |
| Room Type | Bonus Room,Primary Bedroom,Living Room,Laundry,Kitchen,Family Room,Dining Room,Bedroom 4,Bedroom 3,Bedroom 2 |
| LivingAreaSource | Assessor |
| Total Baths | 3 |
Exterior Features
| Exterior Amenities | Rain Gutters |
|---|---|
| Parking Features | Attached,On Street,Kitchen Level,Garage Faces Side,Driveway,Concrete,Additional Parking,Garage Door Opener |
| Lot Features | Back Yard,Paved,Landscaped,Front Yard,Few Trees |
| Water Source | Public |
| Lot Size Acres | 0.47 |
| Lot Size Source | Assessor |
| Waterfront Y/N | No |
Amenities
- Foreclosure
- Views
- Short Sale
- New Construction
- Adult 55+
- Lease To Own
- No HOA Fees
- Furnished
- Primary On Main
- Air Conditioning
- Seller Finance
- Green
- Fixer Upper
- Horse
- Golf
- Fireplace
- Deck
- Garage
- Basement
- Pool
Property vs Single Family Average in 46373
Price
Taxes
Year Built
 Listing information is provided by Participants of the MichRIC MLS. IDX information is provided exclusively for personal, non-commercial use, and may not be used for any purpose other than to identify prospective properties consumers may be interested in purchasing. Information deemed reliable but not guaranteed. ©: MichRIC MLS. Last Update September 25, 2026 11:46 PM UTC
 IDX information is provided exclusively for consumers personal, non-commercial use and may not be used for any purpose other than to identify prospective properties consumers may be interested in purchasing. Data is deemed reliable but is not guaranteed accurate by the MLS. IDX information is provided by the Indiana Regional MLS.
Information last updated on September 25, 2026 11:41 PM UTC
IDX information is provided exclusively for consumers personal, non-commercial use and may not be used for any purpose other than to identify prospective properties consumers may be interested in purchasing. Data is deemed reliable but is not guaranteed accurate by the MLS. IDX information is provided by the Indiana Regional MLS.
Information last updated on September 25, 2026 11:41 PM UTC
 The content relating to real estate for sale and/or lease on this Web site comes in part from
the Internet Data eXchange ("IDX") program of the Northwest Indiana REALTORS® Association Multiple Listing Service ("NIRA MLS"). and is communicated verbatim, without change, as filed by its members. This information is being provided for the consumers' personal, noncommercial use and may not be used for any other purpose other than to identify prospective properties consumers may be interested in purchasing
The content relating to real estate for sale and/or lease on this Web site comes in part from
the Internet Data eXchange ("IDX") program of the Northwest Indiana REALTORS® Association Multiple Listing Service ("NIRA MLS"). and is communicated verbatim, without change, as filed by its members. This information is being provided for the consumers' personal, noncommercial use and may not be used for any other purpose other than to identify prospective properties consumers may be interested in purchasing
