





Address
2636 Lancelot Lane, Dyer, IN
Price
$ 425,000
Property Attributes
- MLS#845860
- TypeSingle Family
- Listing Status Active
- CountyLAKE
- CityDyer
- AreaDyer
- NeighborhoodRUETH MANOR UNIT ONE
- Zip46311
- StyleSingle Family Residence
- Year Built1996
- Taxes$ 5044
- Price$ 425,000
- Bedrooms3
- Full Bathrooms2
- Half Bathrooms0
- Sqr Footage2200
- Lot Size0.269 Acres
Data Source:
Northwest Indiana REALTOR® Association (NIRA)
Property Description
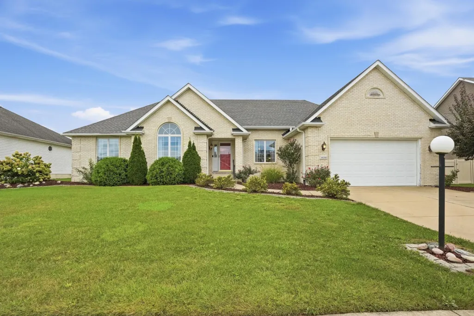
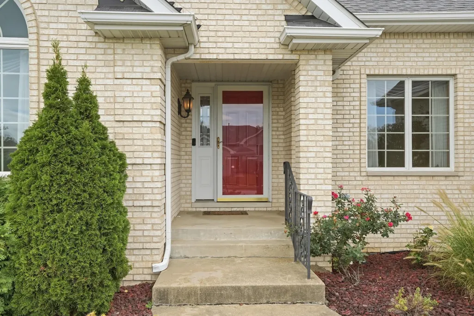
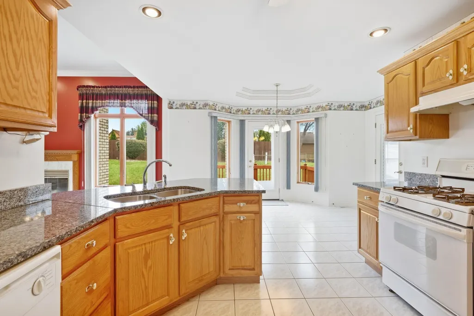
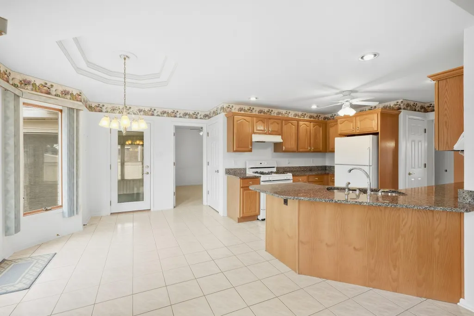
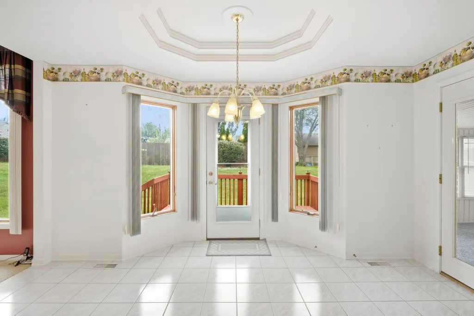
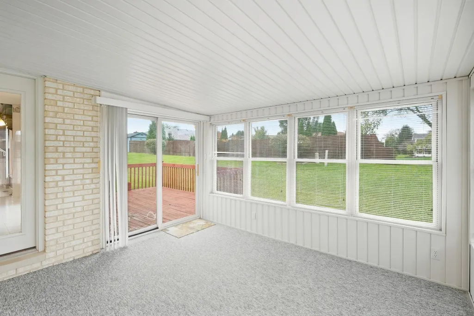
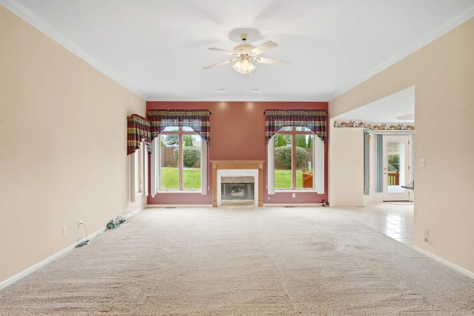
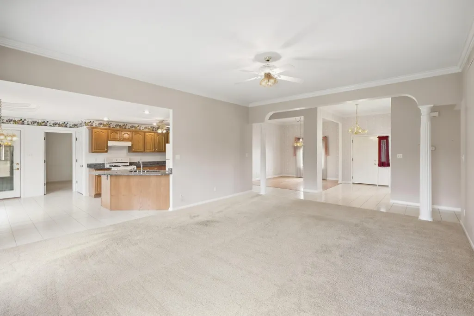
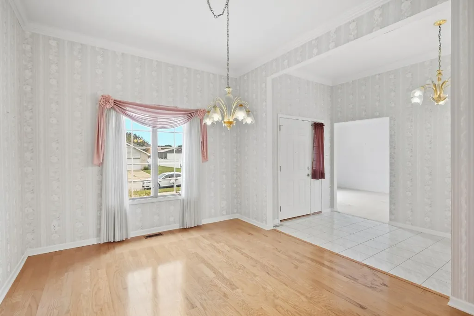
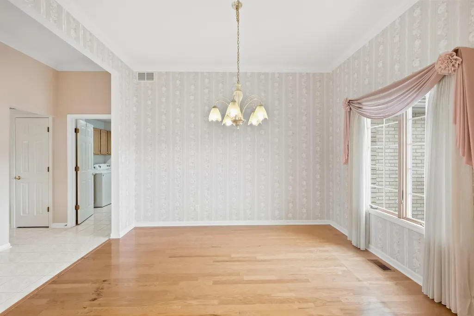
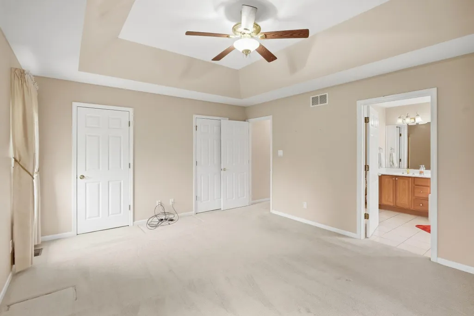
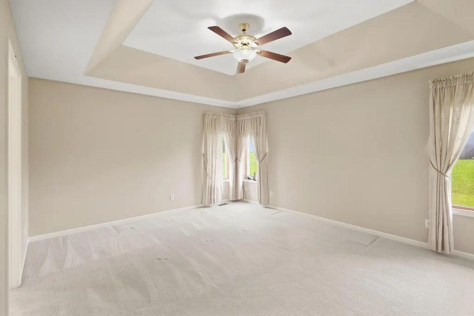
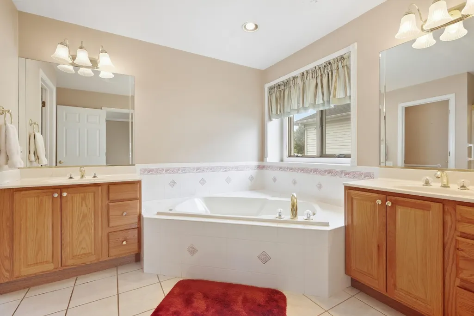
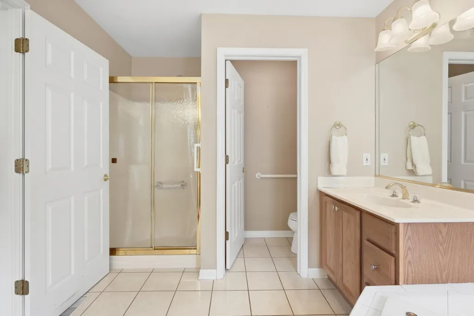
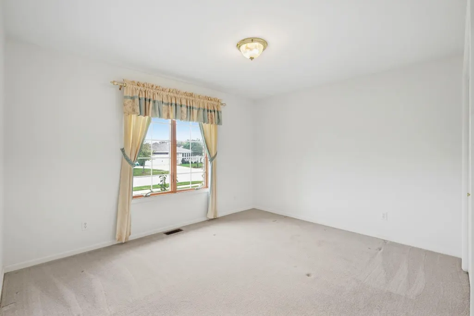
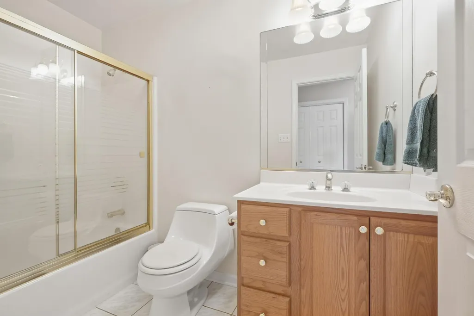
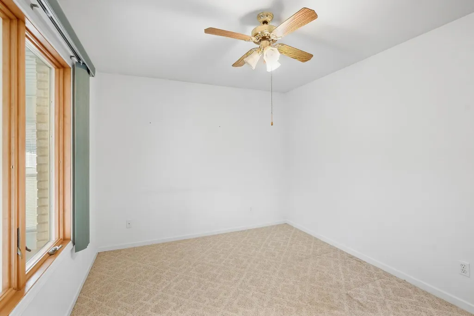
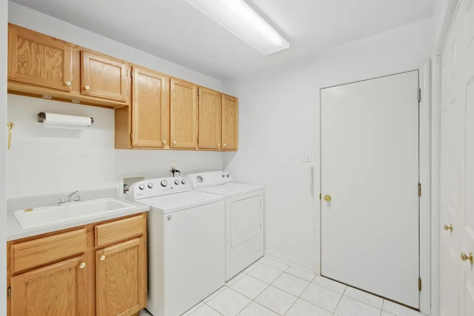
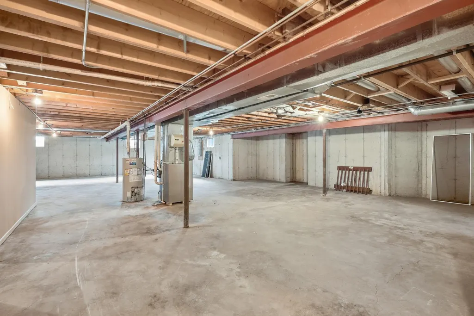
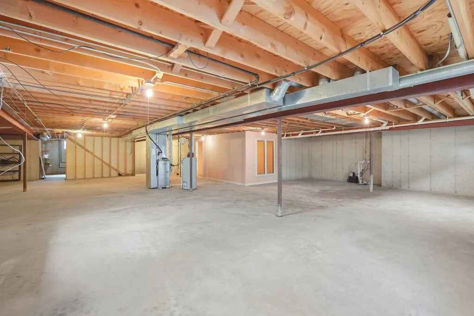
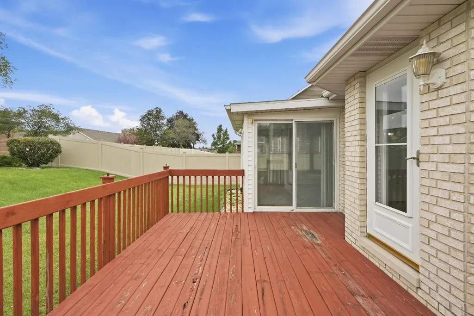
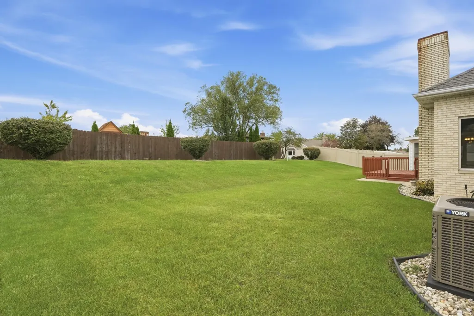
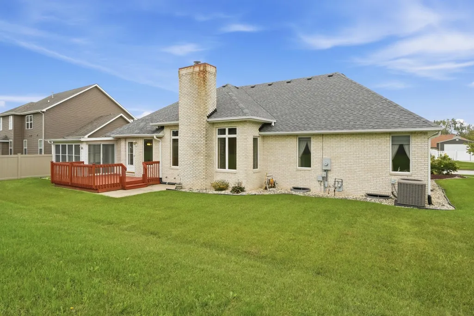
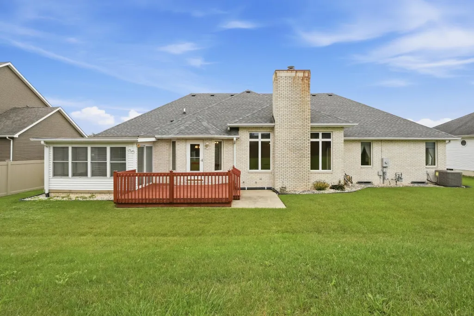
Welcome home to this Custom Built, All Brick Ranch offering true one level living in Dyer's Prestigious Castlewood neighborhood. Inside, 10 foot ceilings and crown molding give the living room and formal dining room an open, airy feel, with hardwood floors in the dining room ready for holiday dinners. The heart of the home is soaring ceiling family room with fireplace and the eat-in kitchen, featuring granite countertops, abundant oak cabinetry, recessed lighting and a peninsula that opens to the family room. The sunny breakfast area has a bay window design and a decorative tray ceiling, with a door leading straight out to the deck. Cozy up by the fireplace in the family room, where large windows overlook the backyard. Just off the kitchen, the sunroom is a bright, relaxing space to enjoy all year, with sliding doors out to the deck and patio. The spacious primary suite offers a tray ceiling, corner windows, his and hers walk-in closets and a private bath with dual vanities, a corner soaking tub, a separate shower and a private water closet. Two FULL Bathrooms on Main Level. Front living room can easily be a private home office or 4th bedroom/related living. Main level laundry makes everyday life simple. Peace of mind comes with a 2019 roof, 2024 A/C and a 2026 water heater and battery back-up sump pump. The massive full unfinished basement is ready for your vision and can double your living space with room for a rec room, gym, office or guest suite. The 3 car garage (2 car with a tandem 3rd bay) gives you room for vehicles, tools and toys, and the large backyard is perfect for gardening, play or summer gatherings. Located in the highly regarded Lake Central School Corporation, you are minutes from shopping, dining and parks along US 30, with quick access to the Illinois state line for an easy Chicagoland commute. Quality construction, thoughtful design and a great location make this one you will not want to miss!
| Elementary School | Middle School | High School |
|---|---|---|
| Protsman Elementary School | Kahler Middle School | Lake Central High School |
| Price History | |
|---|---|
| 9/24/2026 | Listed $425,000 |
General Features
| Sewer | Public Sewer |
|---|---|
| Heating | Central,Natural Gas,Forced Air |
| Appliances | Dryer,Washer,Refrigerator,Microwave,Gas Water Heater,Gas Range,Dishwasher |
| Garage Spaces | 3 |
| Patio/Porch Features | Deck,Front Porch |
| Pool Features | None |
| Year Built | 1996 |
| View | Neighborhood |
| Township | St. John |
| Levels | One |
| Property Subtype | Single Family Residence |
| Tax Year | 2025 |
| County | Lake |
| New Construction | No |
| Property Type | Residential |
| HOA | No |
| Subdivision Name | RUETH MANOR UNIT ONE |
| Garage Y/N | Yes |
| Total Rooms | 9 |
| Full Baths | 2 |
| Status | Active |
| Directions | Calumet Ave to Knighthood Dr. E to Lancelot Ln N to Property. |
| High School | Lake Central High School |
| City | Dyer |
| High School District | Lake Central |
| Zoning Description | residential |
| Lot Size Square Feet | 11718 |
| Listing Terms | Cash,Conventional |
| Elementary School | Protsman Elementary School |
| Property Attached Y/N | No |
| Tax Annual Amount | 5044.54 |
| Middle/Junior High School | Kahler Middle School |
| Standard Status | Active |
| Tax Assessed Value | 418400 |
| Legal Description | RUETH MANOR UNIT ONE LOT 6 |
Interior Features
| Interior Amenities | Ceiling Fan(s),Walk-In Closet(s),Tray Ceiling(s),Soaking Tub,Open Floorplan,His and Hers Closets,High Ceilings,Granite Counters,Eat-in Kitchen,Entrance Foyer,Double Vanity,Crown Molding |
|---|---|
| Total Fireplaces | 1 |
| Fireplace Features | Living Room |
| Fireplace Y/N | Yes |
| Above Grade Finished Area | 2200 |
| Laundry Features | Electric Dryer Hookup,Washer Hookup,Laundry Room |
| Total Bedrooms | 3 |
| Room Type | Bedroom 2,Primary Bedroom,Living Room,Laundry,Kitchen,Family Room,Dining Room,Bedroom 3 |
| LivingAreaSource | Estimated |
| Total Baths | 2 |
Exterior Features
| Exterior Amenities | Rain Gutters |
|---|---|
| Parking Features | Attached,Oversized,Driveway,Concrete,Garage Door Opener |
| Lot Features | Back Yard,Sprinklers In Rear,Sprinklers In Front,Front Yard |
| Water Source | Public |
| Lot Size Acres | 0.269 |
| Lot Size Source | Assessor |
| Waterfront Y/N | No |
Amenities
- Foreclosure
- Views
- Short Sale
- New Construction
- Adult 55+
- Lease To Own
- No HOA Fees
- Furnished
- Primary On Main
- Air Conditioning
- Seller Finance
- Green
- Fixer Upper
- Horse
- Golf
- Fireplace
- Deck
- Garage
- Basement
- Pool
Property vs Single Family Average in 46311
Price
Taxes
Year Built
 Listing information is provided by Participants of the MichRIC MLS. IDX information is provided exclusively for personal, non-commercial use, and may not be used for any purpose other than to identify prospective properties consumers may be interested in purchasing. Information deemed reliable but not guaranteed. ©: MichRIC MLS. Last Update September 25, 2026 12:04 AM UTC
 IDX information is provided exclusively for consumers personal, non-commercial use and may not be used for any purpose other than to identify prospective properties consumers may be interested in purchasing. Data is deemed reliable but is not guaranteed accurate by the MLS. IDX information is provided by the Indiana Regional MLS.
Information last updated on September 24, 2026 4:38 PM UTC
IDX information is provided exclusively for consumers personal, non-commercial use and may not be used for any purpose other than to identify prospective properties consumers may be interested in purchasing. Data is deemed reliable but is not guaranteed accurate by the MLS. IDX information is provided by the Indiana Regional MLS.
Information last updated on September 24, 2026 4:38 PM UTC
 The content relating to real estate for sale and/or lease on this Web site comes in part from
the Internet Data eXchange ("IDX") program of the Northwest Indiana REALTORS® Association Multiple Listing Service ("NIRA MLS"). and is communicated verbatim, without change, as filed by its members. This information is being provided for the consumers' personal, noncommercial use and may not be used for any other purpose other than to identify prospective properties consumers may be interested in purchasing
The content relating to real estate for sale and/or lease on this Web site comes in part from
the Internet Data eXchange ("IDX") program of the Northwest Indiana REALTORS® Association Multiple Listing Service ("NIRA MLS"). and is communicated verbatim, without change, as filed by its members. This information is being provided for the consumers' personal, noncommercial use and may not be used for any other purpose other than to identify prospective properties consumers may be interested in purchasing
