
Open House Sun, Sep 27th 04:30 PM - 06:00 PM - Primary on Main




Address
7255 Oakdale Drive, Newburgh, IN
Price
$ 305,000
Property Attributes
- MLS#202639609
- TypeSingle Family
- Listing Status Active
- CountyWARRICK
- CityNewburgh
- AreaOhio
- NeighborhoodTwin Oaks
- Zip47630
- Style
- Year Built1977
- Taxes$ 2636
- Price$ 305,000
- Bedrooms3
- Full Bathrooms2
- Half Bathrooms0
- Sqr Footage2144
- Lot Size0.26 Acres
Data Source:
Indiana Regional MLS (IRMLS)
Property Description
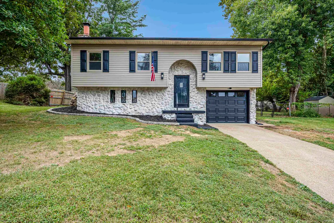
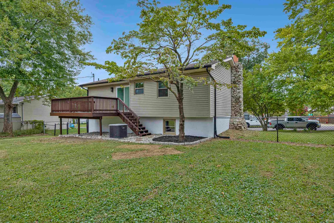
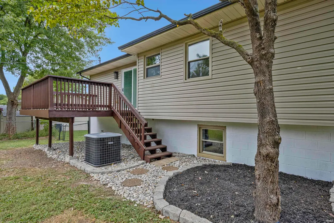
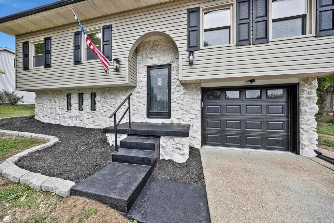
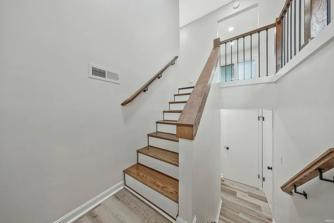
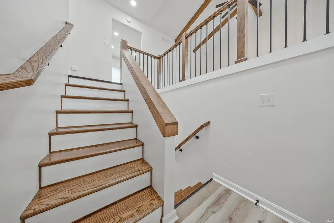
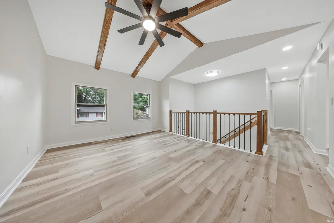
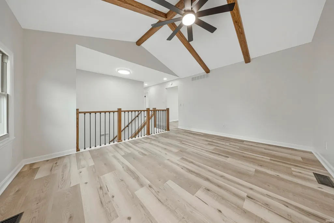
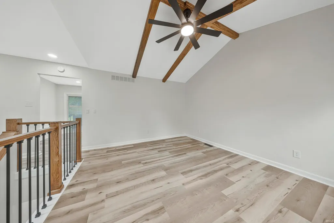
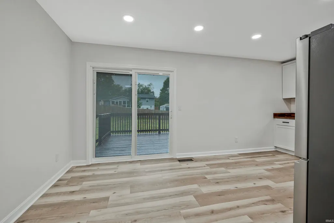
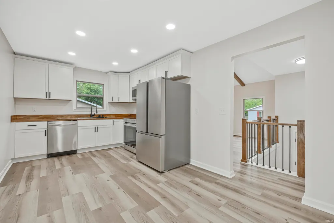
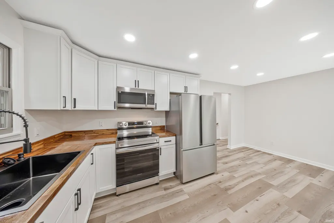
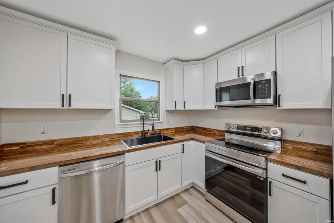
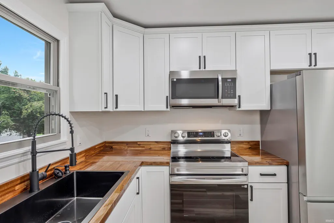
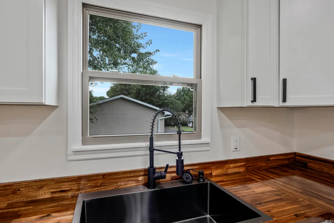
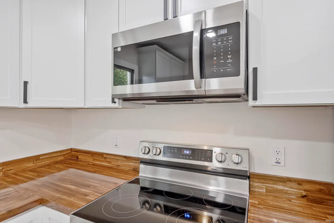
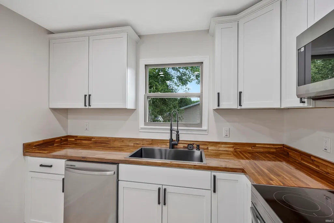
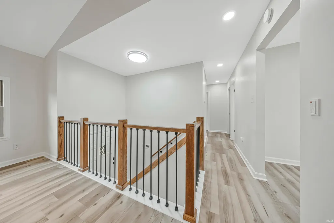
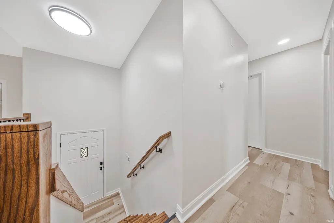
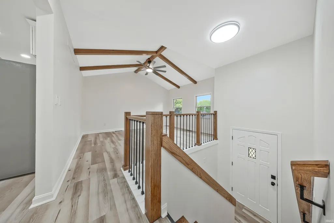
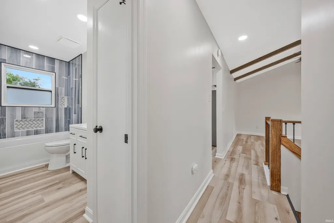
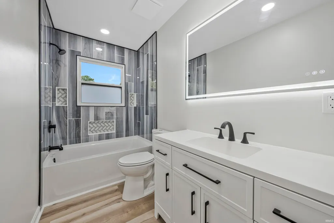
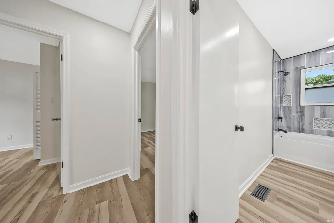
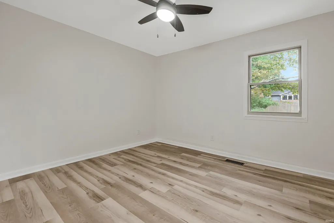
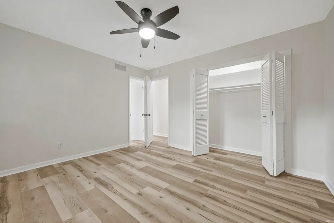
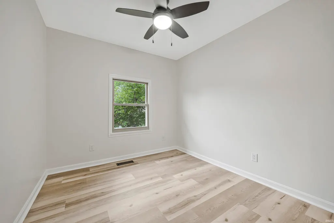
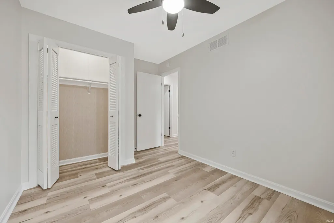
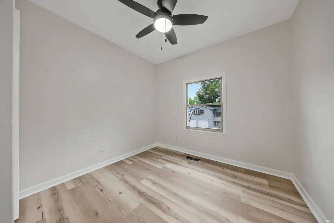
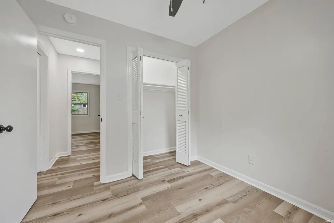
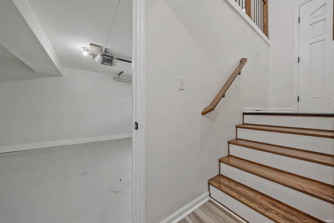
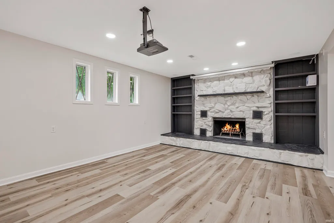
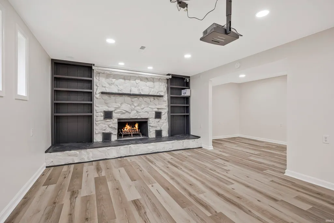
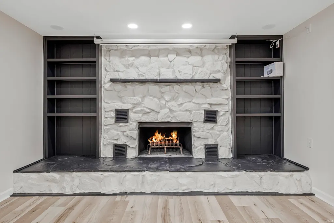
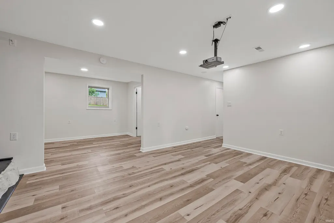
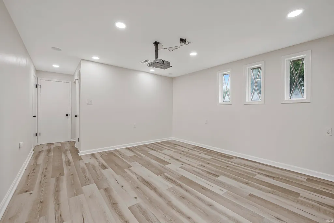
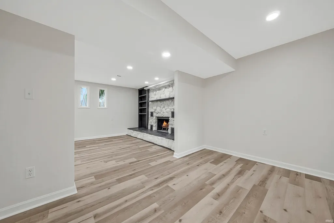
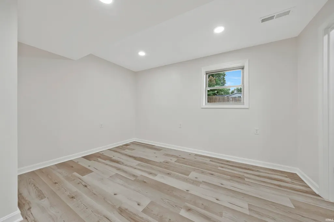
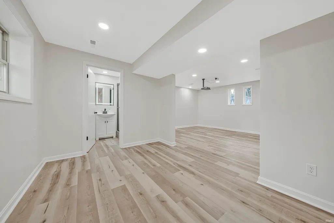
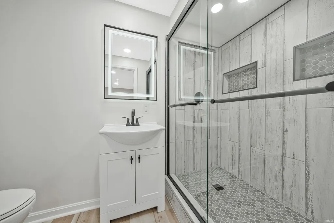
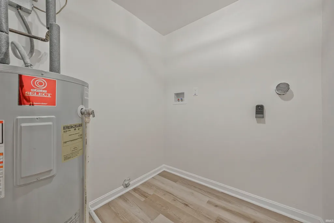
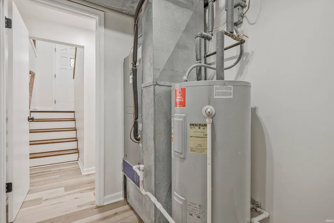
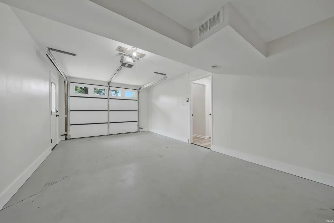
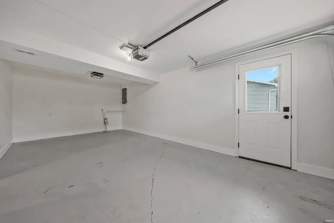
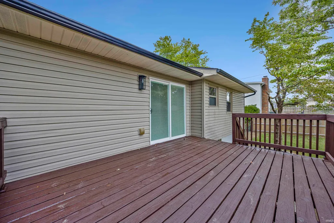
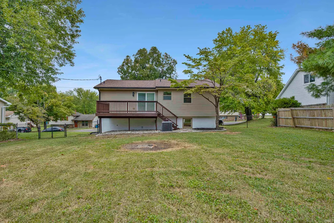
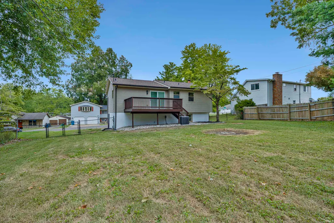
Completely remodeled bi-level home in a quiet subdivision just waiting for YOU! This three bedroom, two bath home is conveniently close to shopping and schools. On the main level, you will find the living space, including large living room with separate kitchen and dining areas. Three bedrooms and a bath are located just down the hall. The owners bedroom has separate access to the bath. The lower level then is what also makes this home special, though! Redesigned to be an entertainer's dream, you will find a cozy family room with a wood burning fireplace and/or you can convert the room into your own private theater! The lower level also has a full bathroom with shower. This additional level gives you an exceptional amount of extra living, entertaining, and/or work space. Attached one car garage and large fully fenced back yard, too! Per sellers: Furnace 5-8 years, AC 5-8 years, water heater 5-8 years, kitchen appliances new including Samsung Appliances and Hisense fridge, roof 5 years old. Also red oak wood standed and sealed for treds, bannisters, and beams. New projector, screen, and surround sound included in the remodel included in the sale. FHA eligible after OCT 9, 2026.
| Elementary School | Middle School | High School |
|---|---|---|
| Sharon Elementary School | Castle South Middle School | Castle High School |
| Price History | |
|---|---|
| 9/25/2026 | Listed $305,000 |
General Features
| Sewer | City |
|---|---|
| Heating | Gas,Forced Air |
| Kitchen Level | Main |
| Cooling | Central Air |
| Laundry Y/N | Lower |
| Fireplaces | Yes |
| Garage | Attached |
| Amenities | 1st Bdrm En Suite,Attic Storage,Built-In Speaker System,Built-In Bookcase,Built-In Entertainment Ct,Built-In Home Theatre,Cable Available,Ceiling-9+,Ceiling Fan(s),Ceilings-Beamed,Ceilings-Vaulted,Co |
| Status | Active |
| Full Baths | 2 |
| Bathrooms | 2 |
| Year Built | 1977 |
| New Construction | No |
| Subdivision | Twin Oaks |
| Style | Bi-Level |
| Township | Ohio |
| Class | RESIDENTIAL |
| Type | Site-Built Home |
| Age | 49 |
| FIPS Code | 18173 |
| Inside City Limits | No |
| Associated Document Count | 2 |
| REO | No |
| Status | Active |
| Auction Y/N | No |
| Dining Room Level | Main |
| Annual Taxes | 2636.52 |
| Area | Warrick County |
| Location | City/Town/Suburb |
| High School | Castle |
| City | Newburgh |
| School District | Warrick County School Corp. |
| Assoc. Dues Frequency | Not Applicable |
| Energy Efficient | Appliances,Doors,Electrical/Lighting,Insulation |
| Architectural Style | Other |
| Total Sq Ft | 2432 |
| Elementary School | Sharon |
| Middle School | Castle South |
| Legal Description | LOT 83 TWIN OAKS SUB SEC B |
| Virtual Tour | https://www.propertypanorama.com/instaview/irmls/202639609 |
| Agent First Name | Nikki |
| Agent Last Name | Davis |
| DOM | 1 |
| Tax Year | 2026 |
| PROPOSED FINANCING | Cash,Conventional,FHA,VA |
Interior Features
| Basement | Full Basement,Finished,Outside Entrance |
|---|---|
| Fireplace(s) | 1 |
| Flooring | Vinyl |
| HVAC | Ceiling Fan |
| Kitchen Length | 10 |
| Kitchen Width | 11 |
| Beds | 3 |
| Total Rooms | 8 |
| Dining Room Length | 10 |
| Dining Room Width | 7 |
| Fireplace | Family Rm |
| Family Room Width | 15 |
| Living Room Width | 11 |
| Family Room Length | 20 |
| Living Room Length | 14 |
| Full Baths Main | 1 |
| Total Finished SqFt | 2144 |
| Basement Y/N | Yes |
| Above Grade Bedrooms | 3 |
| Below Grade Baths | 1 |
| Full Baths Below Grade | 1 |
| 1st Bedroom Level | Main |
| 1st Bedroom Width | 12 |
| 2nd Bedroom Length | 10 |
| 2nd Bedroom Level | Main |
| 2nd Bedroom Width | 8 |
| 3rd Bedroom Length | 9 |
| 3rd Bedroom Level | Main |
| 3rd Bedroom Width | 8 |
| Above Grade Finished SqFt | 1232 |
| Below Grade Finished SqFt | 912 |
| Below Grade Unfin. SqFt | 288 |
| Living/Great Rm Level | Main |
| Basement Material | Block |
Exterior Features
| Exterior | Aluminum,Block,Concrete,Ext. Insulated,Stone,Vinyl,Wood,Limestone |
|---|---|
| Driveway | Concrete |
| Pool | No |
| Garage Length | 24 |
| Garage Width | 12 |
| Lot Size Area | 11326 |
| Lot Dimensions | see acreage |
| Lot Description | Slope,0-2.9999 |
| Fence | Chain Link |
| Garage SqFt | 288 |
| Approx. Lot Size Acres | 0.26 |
| Energy Efficient Doors/Windows | Double Pane Windows,Energy Star Doors,Insulated Doors,Multi Pane Windows,Storm Doors |
| Garage Capacity | 1 |
| ROOF MATERIAL | Asphalt,Build-up,Shingle,Dimensional Shingles |
| Waterfront Y/N | No |
| Garage Y/N | Yes |
| County Zoning | R-1 One Family Dwelling |
Amenities
- Foreclosure
- Views
- New Construction
- Adult 55+
- Lease To Own
- No HOA Fees
- Furnished
- Primary On Main
- Air Conditioning
- Seller Finance
- Green
- Fixer Upper
- Horse
- Golf
- Fireplace
- Deck
- Garage
- Basement
- Pool
 IDX information is provided exclusively for consumers personal, non-commercial use and may not be used for any purpose other than to identify prospective properties consumers may be interested in purchasing. Data is deemed reliable but is not guaranteed accurate by the MLS. IDX information is provided by the Indiana Regional MLS.
Information last updated on September 24, 2026 4:38 PM UTC
IDX information is provided exclusively for consumers personal, non-commercial use and may not be used for any purpose other than to identify prospective properties consumers may be interested in purchasing. Data is deemed reliable but is not guaranteed accurate by the MLS. IDX information is provided by the Indiana Regional MLS.
Information last updated on September 24, 2026 4:38 PM UTC
Property vs Single Family Average in 47630
Price
Taxes
Year Built
In The Neighborhood
Open House
Lafayette
$ 224,900
- Type
- Single Family
Listed by Kelly Schreckengast of F.C. Tucker/Shook
Primary On Main
Newburgh
$ 239,900
- Type
- Single Family
Listed by Haley Jamison of ERA FIRST ADVANTAGE REALTY, INC
 Listing information is provided by Participants of the MichRIC MLS. IDX information is provided exclusively for personal, non-commercial use, and may not be used for any purpose other than to identify prospective properties consumers may be interested in purchasing. Information deemed reliable but not guaranteed. ©: MichRIC MLS. Last Update September 25, 2026 12:04 AM UTC
 The content relating to real estate for sale and/or lease on this Web site comes in part from
the Internet Data eXchange ("IDX") program of the Northwest Indiana REALTORS® Association Multiple Listing Service ("NIRA MLS"). and is communicated verbatim, without change, as filed by its members. This information is being provided for the consumers' personal, noncommercial use and may not be used for any other purpose other than to identify prospective properties consumers may be interested in purchasing
The content relating to real estate for sale and/or lease on this Web site comes in part from
the Internet Data eXchange ("IDX") program of the Northwest Indiana REALTORS® Association Multiple Listing Service ("NIRA MLS"). and is communicated verbatim, without change, as filed by its members. This information is being provided for the consumers' personal, noncommercial use and may not be used for any other purpose other than to identify prospective properties consumers may be interested in purchasing
