
Primary on Main




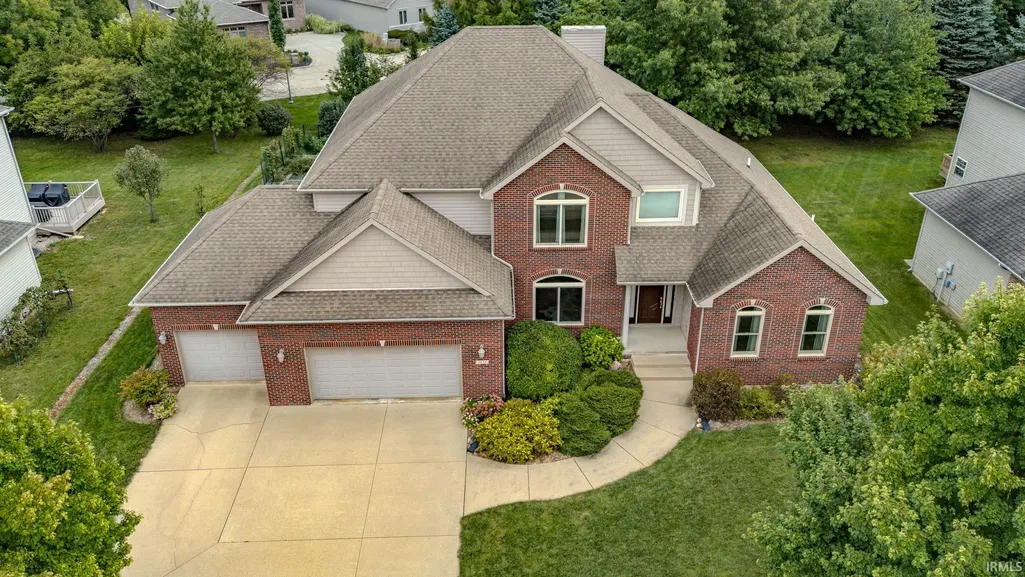
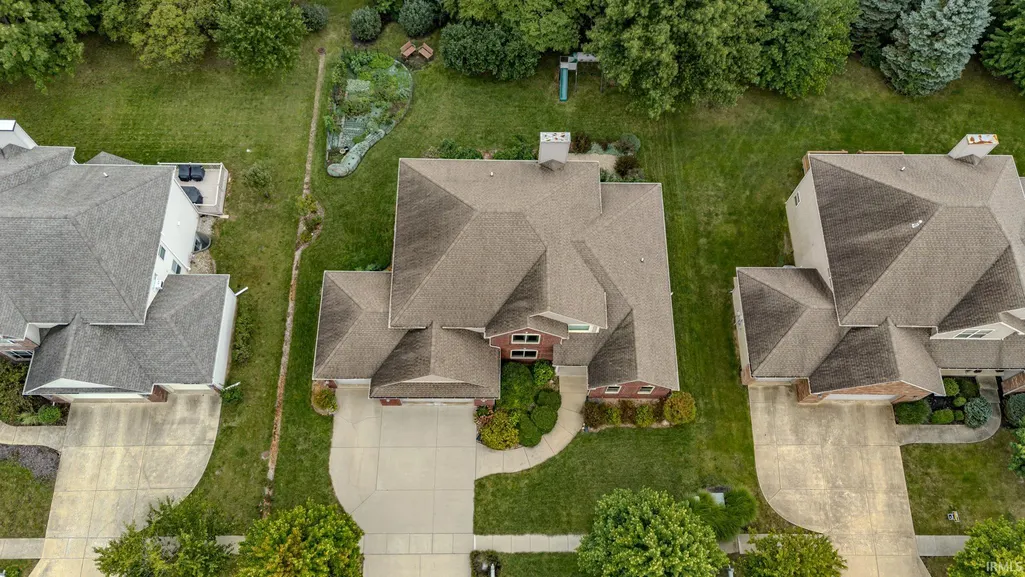

Address
3636 Litchfield Lane, West Lafayette, IN
Price
$ 649,000
Property Attributes
- MLS#202639291
- TypeSingle Family
- Listing Status Active
- CountyTIPPECANOE
- CityWest Lafayette
- AreaWabash
- NeighborhoodArbor Chase
- Zip47906
- StyleTraditional
- Year Built2008
- Taxes$ 4720
- Price$ 649,000
- Bedrooms4
- Full Bathrooms3
- Half Bathrooms2
- Sqr Footage4405
- Lot Size0.3 Acres
Data Source:
Indiana Regional MLS (IRMLS)
Property Description
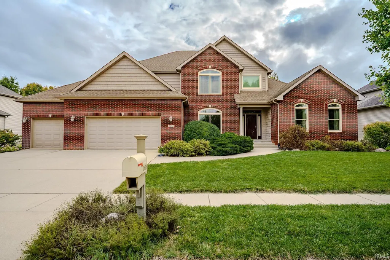
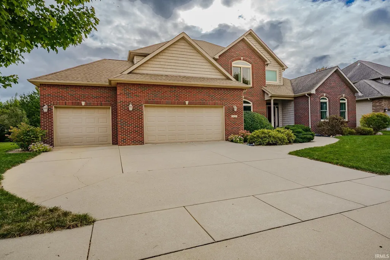
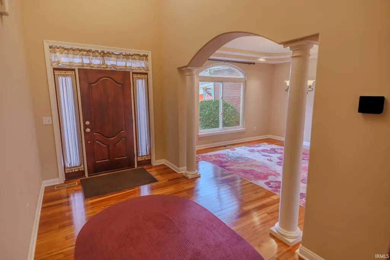
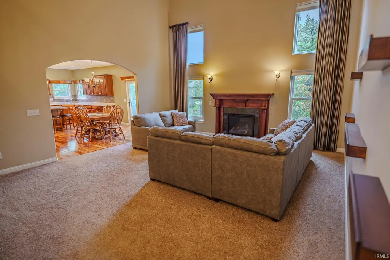
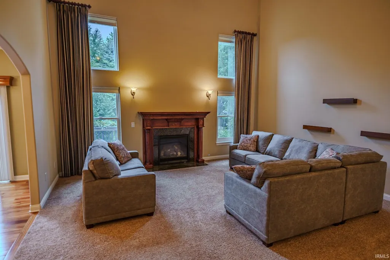
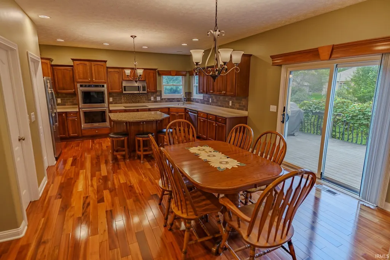
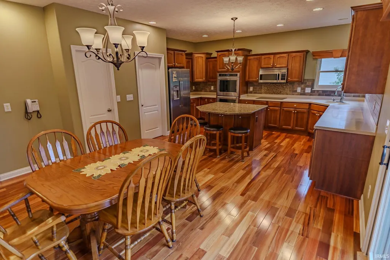
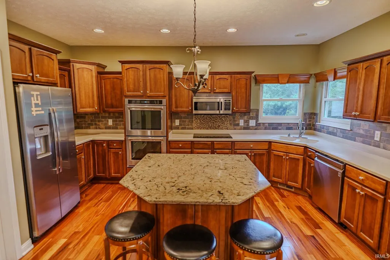
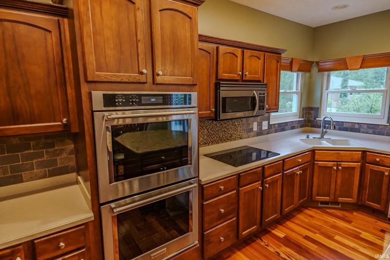
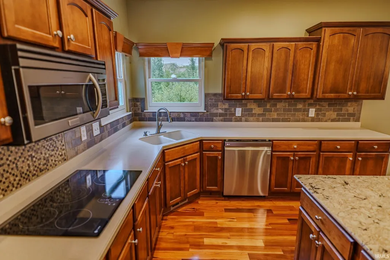
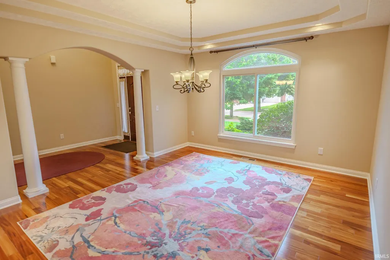
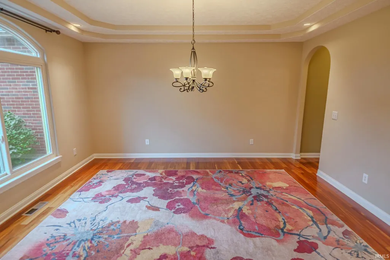
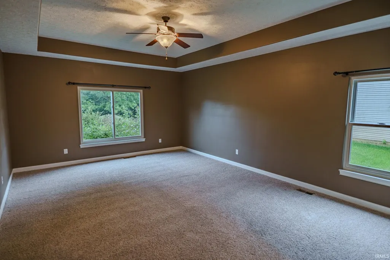
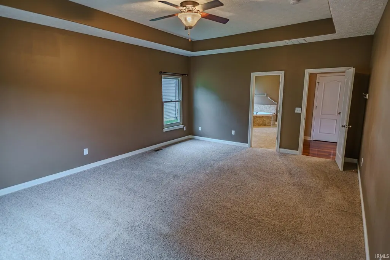
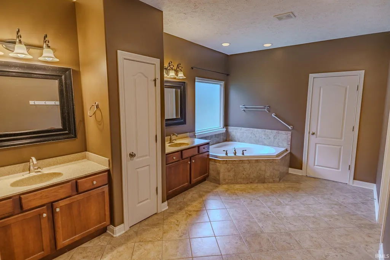
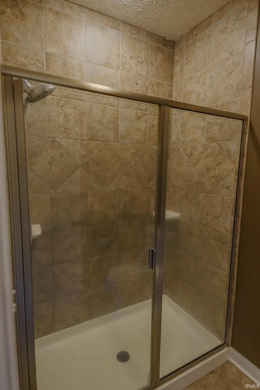
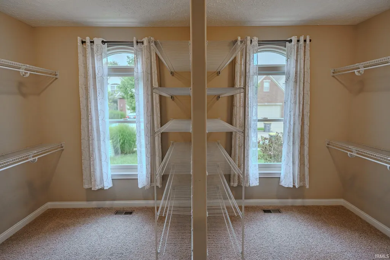
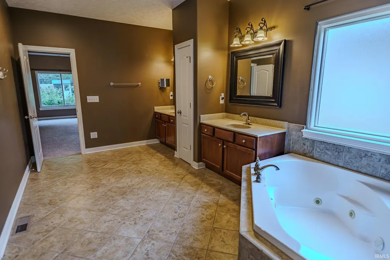
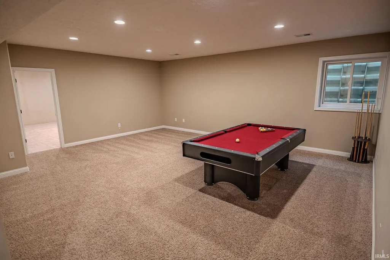
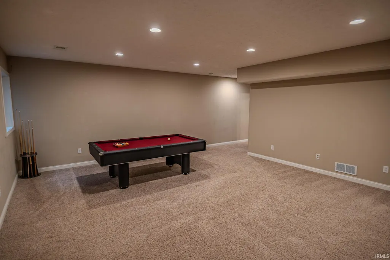
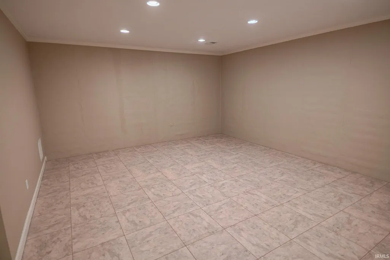
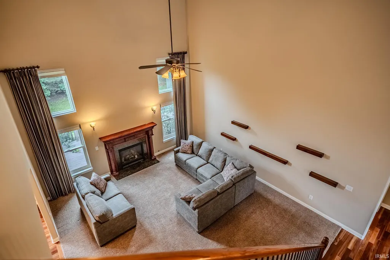
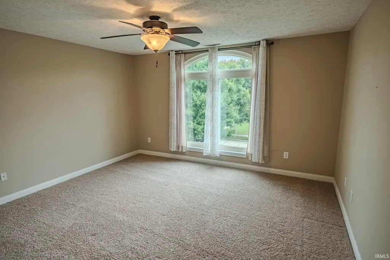
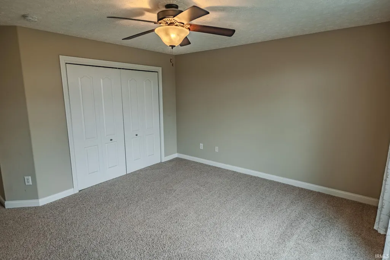
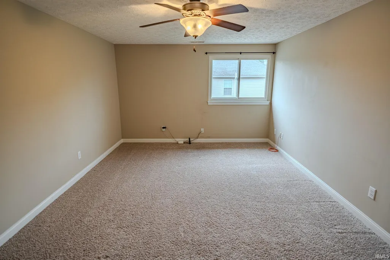
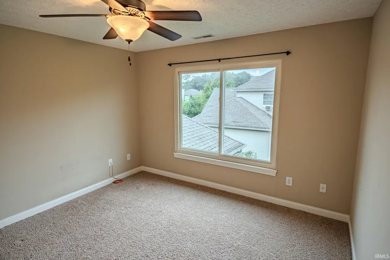
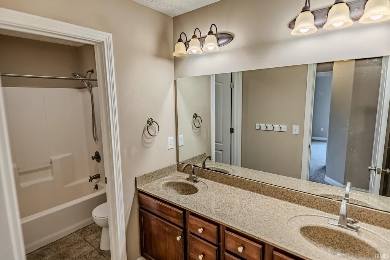
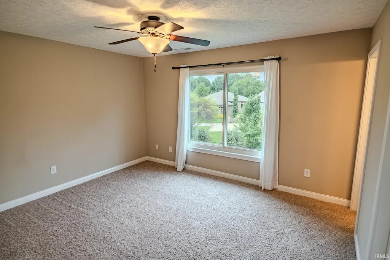
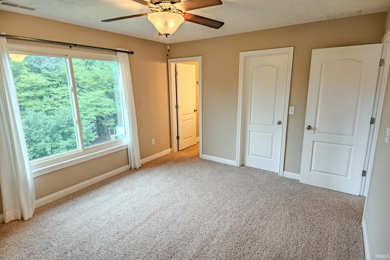
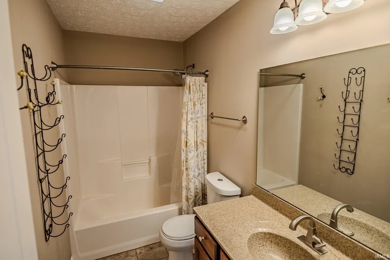
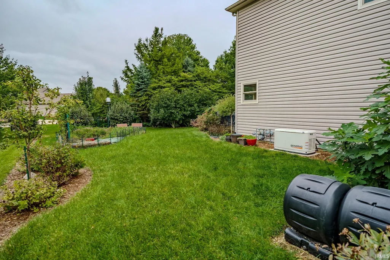
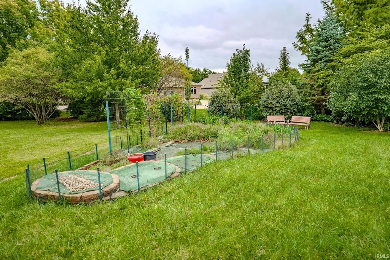
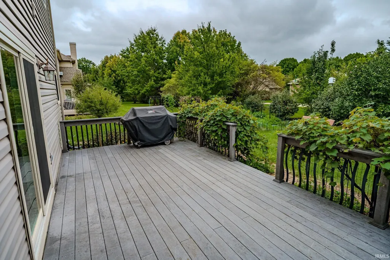
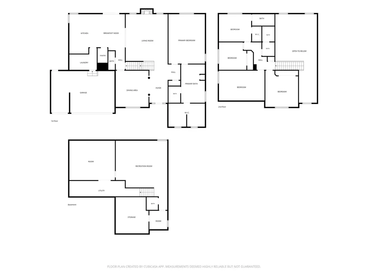
Welcome to this stunning, move-in ready home in the Arbor Chase neighborhood. It features 4 bedrooms plus a flexible office/bedroom, a spectacular main-level primary suite, an en suite for guests/teenagers, a spacious kitchen with walk-in pantry, beautiful hardwood floors, large Trex composite wood deck, peaceful outdoors, and quick access to various amenities and schools. Exceptionally well maintained, unique healthy home upgrades include: a high-efficiency dual-zone HVAC system, whole house humidifier/dehumidifier, UV-carbon air treatment system, super quiet/efficient Renewal by Anderson windows, extra-large capacity in-line water heater, whole-house on-demand worry-free generator for power outages, additional exercise/play room in a finished basement, and more. This dream home is just a visit away.
| Elementary School | Middle School | High School |
|---|---|---|
| Burnett Creek Elementary School | Battle Ground Middle School | William Henry Harrison High School |
| Price History | |
|---|---|
| 9/22/2026 | Listed $649,000 |
General Features
| Sewer | City |
|---|---|
| Heating | Gas,Heat Pump |
| Kitchen Level | Main |
| Cooling | Central Air |
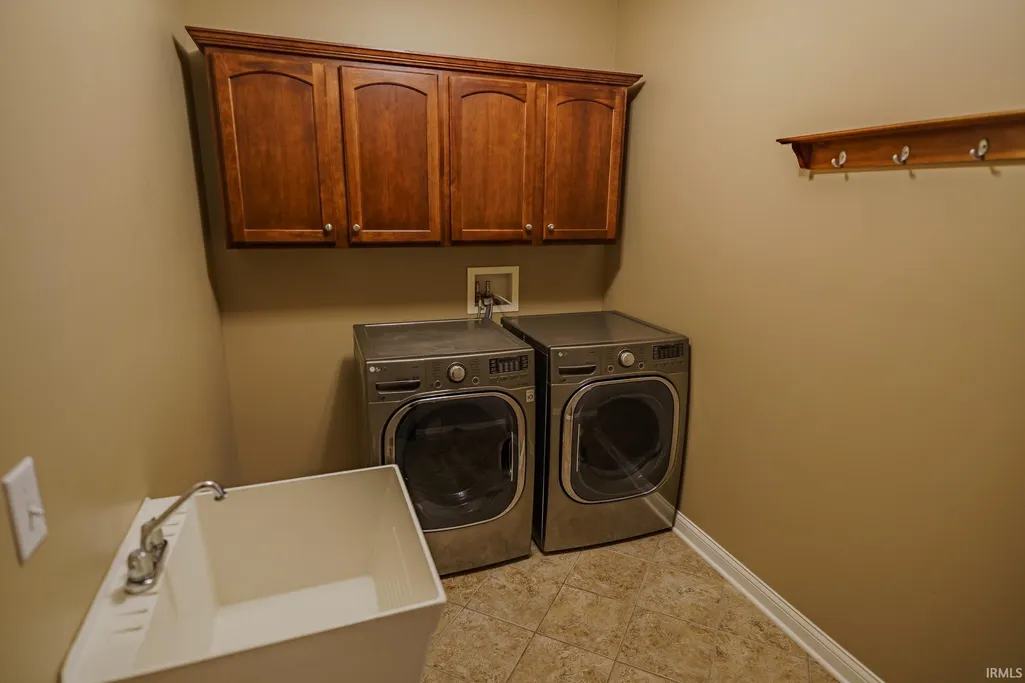
| Laundry Y/N | Main |
| Fireplaces | Yes |
| Garage | Attached |
| Amenities | Breakfast Bar,Built-in Desk,Cable Ready,Ceiling Fan(s),Ceilings-Vaulted,Closet(s) Walk-in,Countertops-Solid Surf,Deck Open,Detector-Smoke,Disposal,Dryer Hook Up Electric,Foyer Entry,Garage Door Opene |
| Status | Active |
| Full Baths | 3 |
| Half Baths | 2 |
| Bathrooms | 5 |
| Year Built | 2008 |
| New Construction | No |
| Subdivision | Arbor Chase |
| Style | Two Story |
| Township | Wabash |
| Class | RESIDENTIAL |
| Type | Site-Built Home |
| Age | 18 |
| FIPS Code | 18157 |
| Associated Document Count | 1 |
| REO | No |
| Status | Active |
| Auction Y/N | No |
| Common Amenities | Sidewalks |
| Dining Room Level | Main |
| Annual Taxes | 4720 |
| Area | Tippecanoe County |
| Location | City/Town/Suburb |
| High School | William Henry Harrison |
| City | West Lafayette |
| School District | Tippecanoe School Corp. |
| Assoc. Dues Frequency | Annually |
| HOA Fees $ | 325 |
| Architectural Style | Traditional |
| Total Sq Ft | 4405 |
| Elementary School | Burnett Creek |
| Middle School | Battle Ground |
| Legal Description | Arbor Chase by the Lakes Sec 2 Lot 190 |
| Virtual Tour | https://www.propertypanorama.com/instaview/irmls/202639291 |
| Agent First Name | LuAnn |
| Agent Last Name | Parker |
| DOM | 3 |
| Tax Year | 2026 |
| PROPOSED FINANCING | Conventional |
Interior Features
| Basement | Partial Basement |
|---|---|
| Fireplace(s) | 1 |
| Flooring | Hardwood Floors,Carpet,Tile |
| Other Room 1 Level | Upper |
| Kitchen Length | 14 |
| Laundry Room Width | 7 |
| Laundry Room Length | 11 |
| Kitchen Width | 14 |
| Beds | 4 |
| Total Rooms | 12 |
| Dining Room Length | 15 |
| Dining Room Width | 13 |
| Other Room 2 Level | Lower |
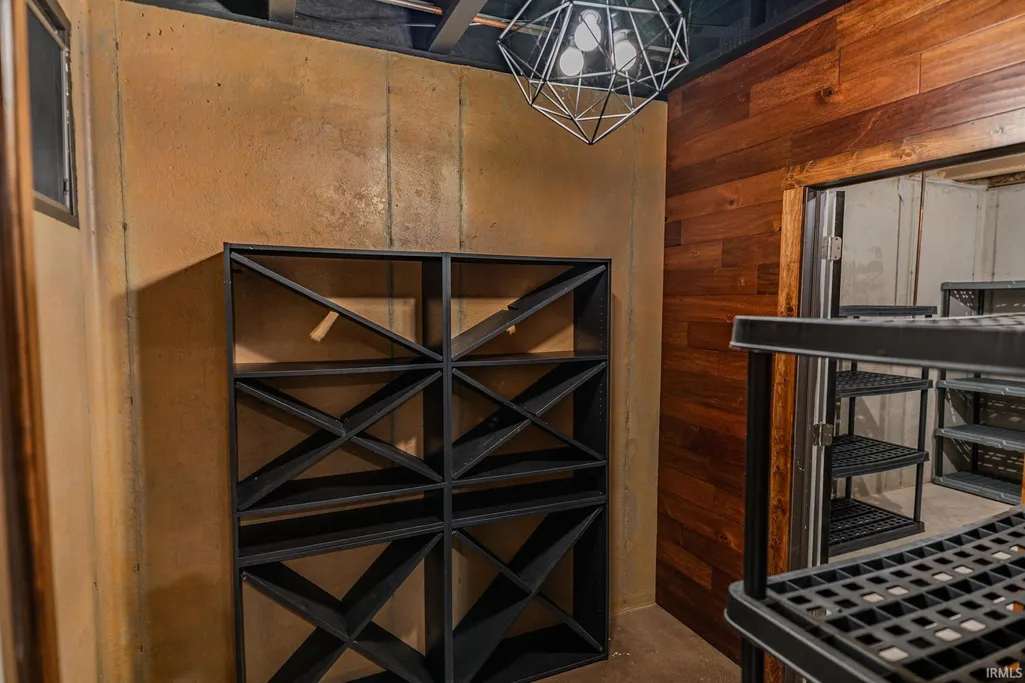
| Other Room 3 Level | Lower |
| Breakfast Room Length | 14 |
| Breakfast Room Width | 10 |
| Fireplace | Living/Great Rm,Gas Log |
| Family Room Width | 19 |
| Living Room Width | 18 |
| Other Room 2 Length | 19 |
| Other Room 2 Width | 16 |
| Other Room 3 Length | 8 |
| Other Room 3 Width | 7 |
| Other Room 3 Decription | Wine Cellar |
| Family Room Length | 22 |
| Living Room Length | 20 |
| Full Baths Main | 1 |
| Full Baths Upper | 2 |
| Total Finished SqFt | 4405 |
| Basement Y/N | Yes |
| Other Room 1 Length | 19 |
| Other Room 1 Width | 13 |
| Above Grade Bedrooms | 4 |
| Below Grade Baths | 1 |
| Half Baths Below Grade | 1 |
| Half Baths Main | 1 |
| 1st Bedroom Level | Main |
| 1st Bedroom Width | 15 |
| 2nd Bedroom Length | 14 |
| 2nd Bedroom Level | Upper |
| 2nd Bedroom Width | 13 |
| 3rd Bedroom Length | 13 |
| 3rd Bedroom Level | Upper |
| 3rd Bedroom Width | 12 |
| 4th Bedroom Length | 12 |
| 4th Bedroom Level | Upper |
| 4th Bedroom Width | 11 |
| Above Grade Finished SqFt | 3242 |
| Below Grade Finished SqFt | 1163 |
| Living/Great Rm Level | Main |
| Basement Material | Poured Concrete |
Exterior Features
| Exterior | Brick,Vinyl |
|---|---|
| Pool | No |
| Garage Length | 26 |
| Garage Width | 37 |
| Lot Size Area | 13068 |
| Lot Dimensions | 95x140 |
| Lot Description | Level |
| Garage SqFt | 962 |
| Water Features | None |
| Approx. Lot Size Acres | 0.3 |
| Garage Capacity | 3 |
| Off Street Parking Y/N | Yes |
| Waterfront Y/N | No |
| Garage Y/N | Yes |
Amenities
- Foreclosure
- Views
- New Construction
- Adult 55+
- Lease To Own
- No HOA Fees
- Furnished
- Primary On Main
- Air Conditioning
- Seller Finance
- Green
- Fixer Upper
- Horse
- Golf
- Fireplace
- Deck
- Garage
- Basement
- Pool
 IDX information is provided exclusively for consumers personal, non-commercial use and may not be used for any purpose other than to identify prospective properties consumers may be interested in purchasing. Data is deemed reliable but is not guaranteed accurate by the MLS. IDX information is provided by the Indiana Regional MLS.
Information last updated on September 24, 2026 4:38 PM UTC
IDX information is provided exclusively for consumers personal, non-commercial use and may not be used for any purpose other than to identify prospective properties consumers may be interested in purchasing. Data is deemed reliable but is not guaranteed accurate by the MLS. IDX information is provided by the Indiana Regional MLS.
Information last updated on September 24, 2026 4:38 PM UTC
Property vs Single Family Average in 47906
Price
Taxes
Year Built
In The Neighborhood
Just Listed
West Lafayette
$ 574,500
- Type
- Single Family
Listed by Travis Nuest of Copper Leaf Real Estate
New Construction
West Lafayette
$ 639,000
- Type
- Single Family
Listed by Travis Nuest of Copper Leaf Real Estate
Primary On Main
West Lafayette
$ 629,900
- Type
- Single Family
Listed by Kat Snethen of F.C. Tucker/Shook
New Construction
West Lafayette
$ 759,000
- Type
- Single Family
Listed by Travis Nuest of Copper Leaf Real Estate
New Construction
West Lafayette
$ 599,900
- Type
- Single Family
Listed by Michelle Wagoner of Keller Williams Lafayette
Open House
West Lafayette
$ 694,900
- Type
- Single Family
Listed by Aimee Ness of Aimee Ness Realty Group
New Construction
West Lafayette
$ 525,000
- Type
- Single Family
Listed by Travis Nuest of Copper Leaf Real Estate
 Listing information is provided by Participants of the MichRIC MLS. IDX information is provided exclusively for personal, non-commercial use, and may not be used for any purpose other than to identify prospective properties consumers may be interested in purchasing. Information deemed reliable but not guaranteed. ©: MichRIC MLS. Last Update September 25, 2026 12:04 AM UTC
 The content relating to real estate for sale and/or lease on this Web site comes in part from
the Internet Data eXchange ("IDX") program of the Northwest Indiana REALTORS® Association Multiple Listing Service ("NIRA MLS"). and is communicated verbatim, without change, as filed by its members. This information is being provided for the consumers' personal, noncommercial use and may not be used for any other purpose other than to identify prospective properties consumers may be interested in purchasing
The content relating to real estate for sale and/or lease on this Web site comes in part from
the Internet Data eXchange ("IDX") program of the Northwest Indiana REALTORS® Association Multiple Listing Service ("NIRA MLS"). and is communicated verbatim, without change, as filed by its members. This information is being provided for the consumers' personal, noncommercial use and may not be used for any other purpose other than to identify prospective properties consumers may be interested in purchasing
